Visit website
Likova Space
Published Aug 24, 2026
What it is
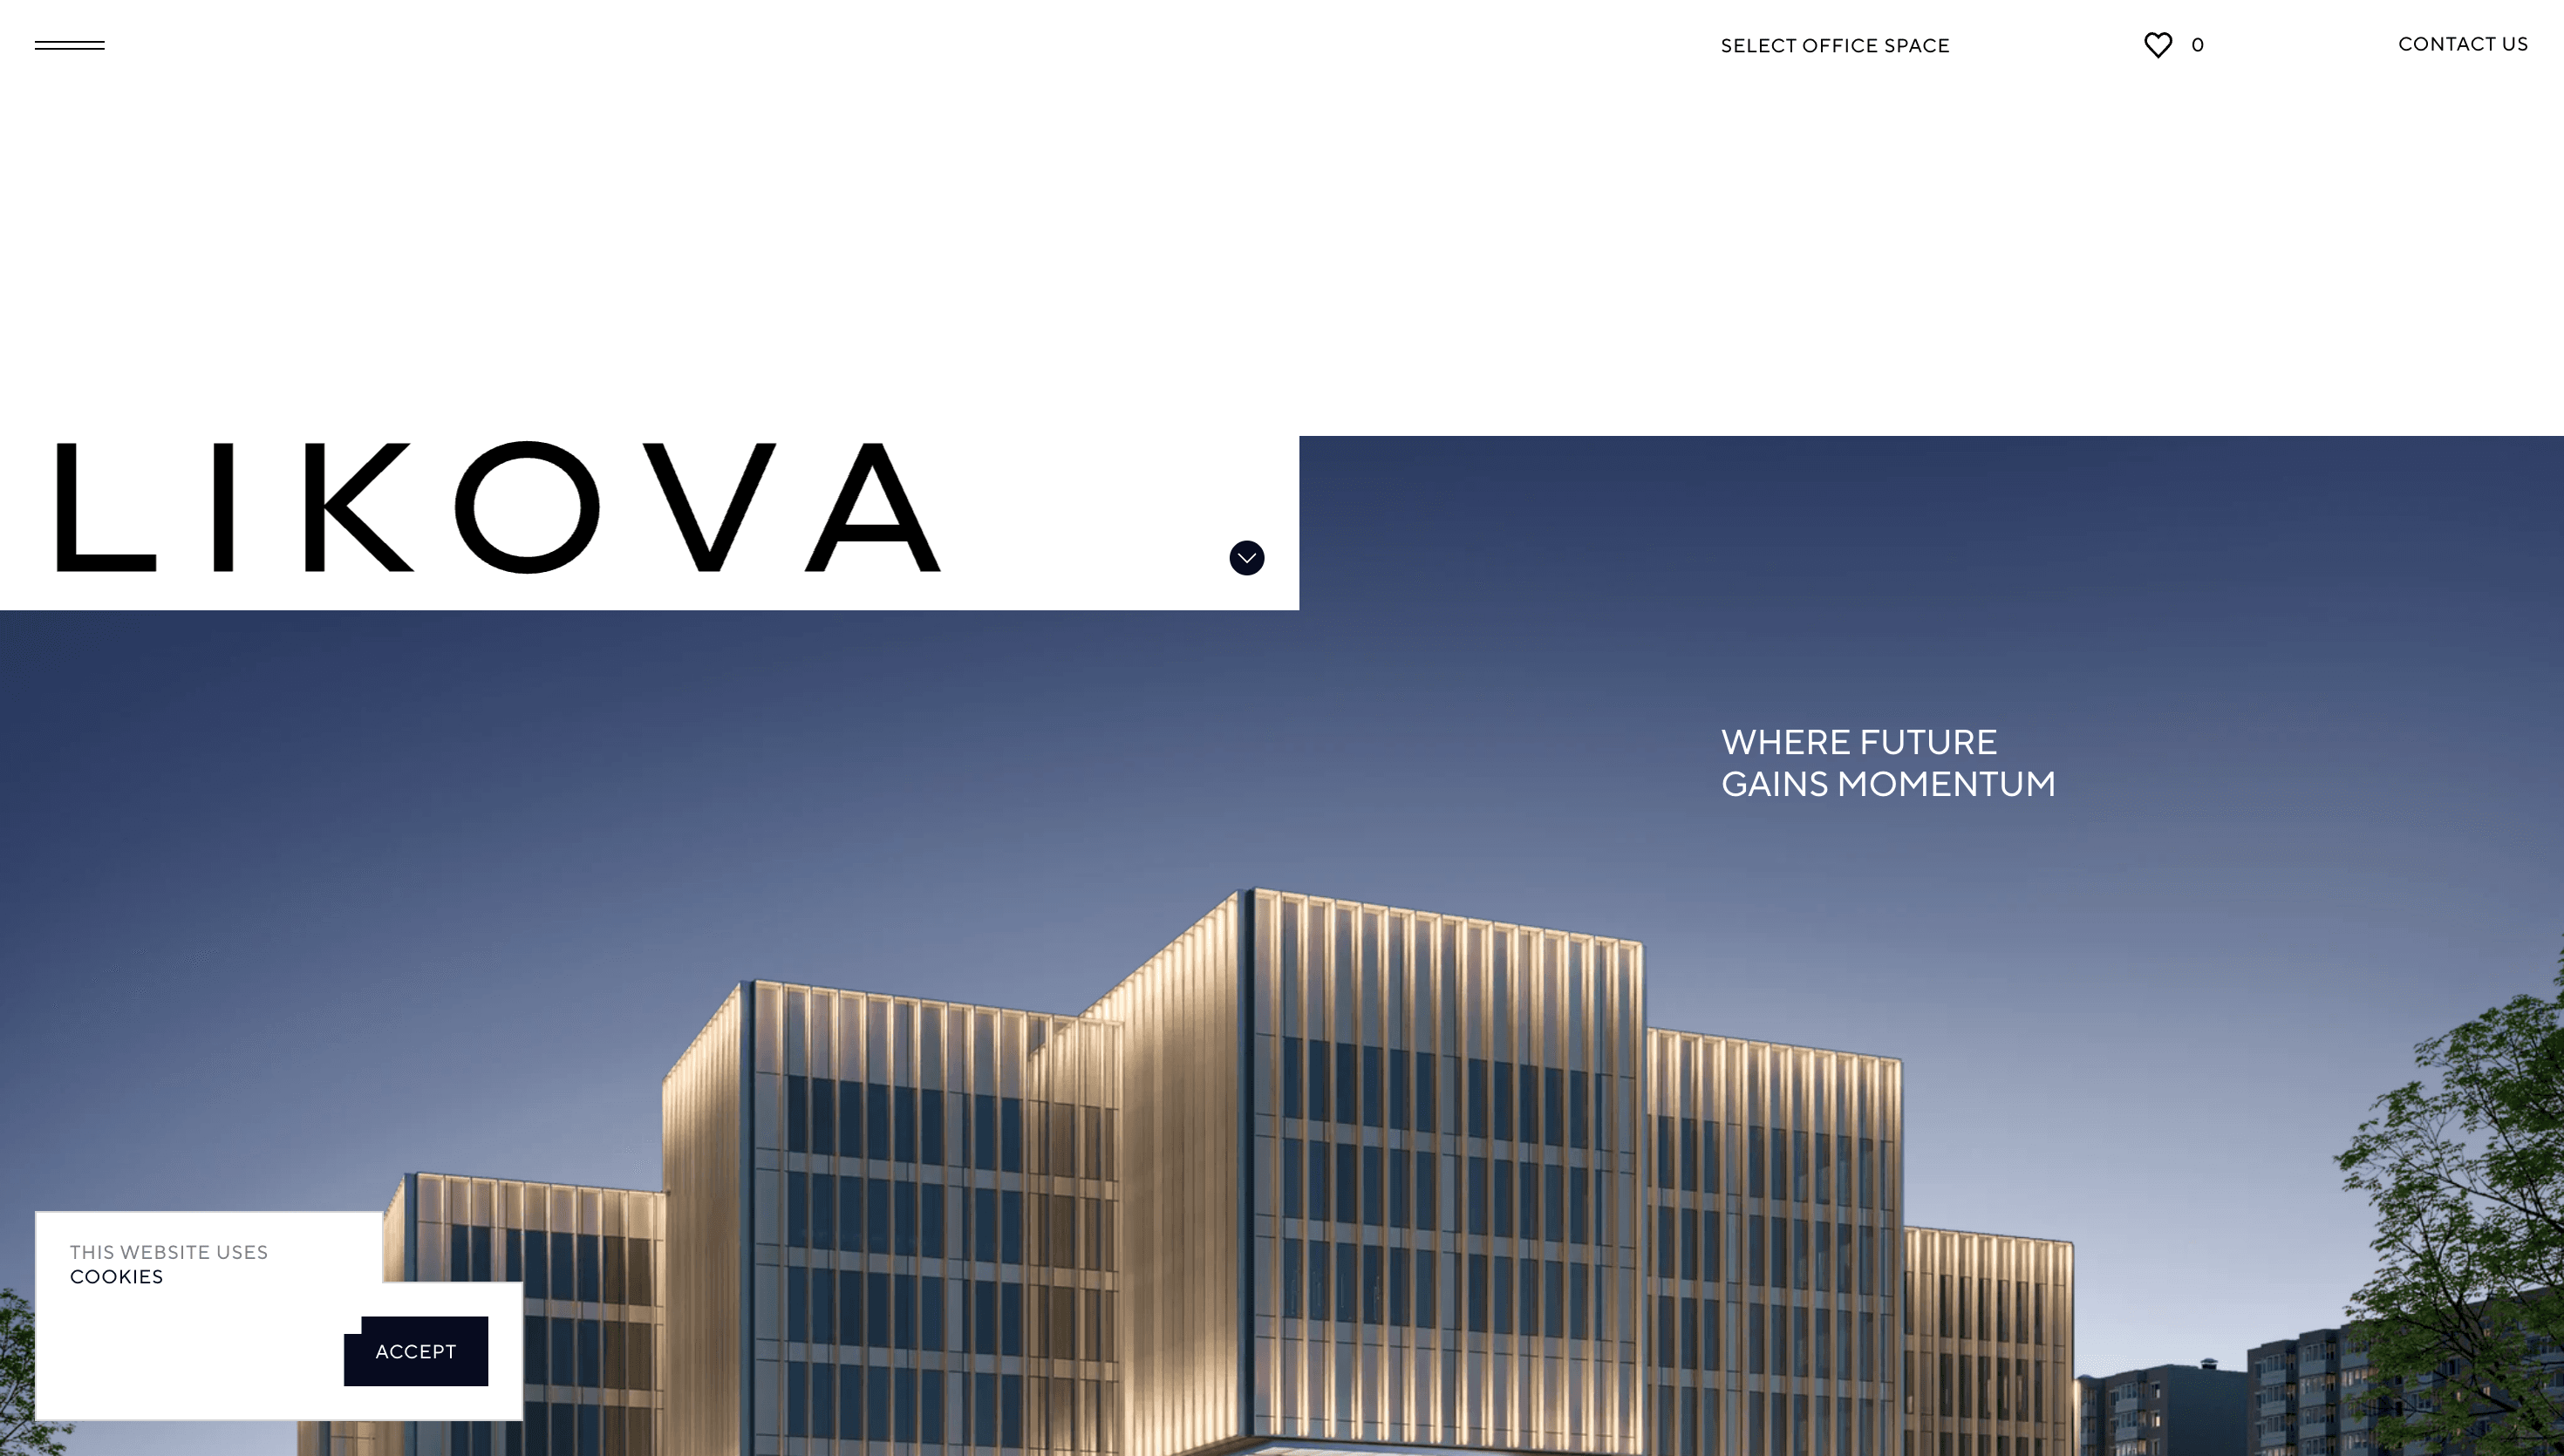
LIKOVA is a commercial real estate project described as a Class A business center with a variable height of six to eight stories. It offers flexible office layouts, four independent entrance clusters, and proximity to transport hubs like the Vnukovo airport and local metro stations.
Structure & content
The page is organized into thematic sections including Information, Location, Architecture, and The Master Plan. It details specific building features such as solar-panel glazing and vertical lamellae, while providing context on surrounding amenities like the Peredelkino writers’ dacha complex and local fitness centers.
Why study it
The site demonstrates how to present a large-scale architectural project by combining technical specifications, such as total area and commissioning dates, with lifestyle-oriented content about the surrounding neighborhood. It also highlights specific design collaborations with architectural bureaus for both the exterior and interior lobby spaces.