Visit website
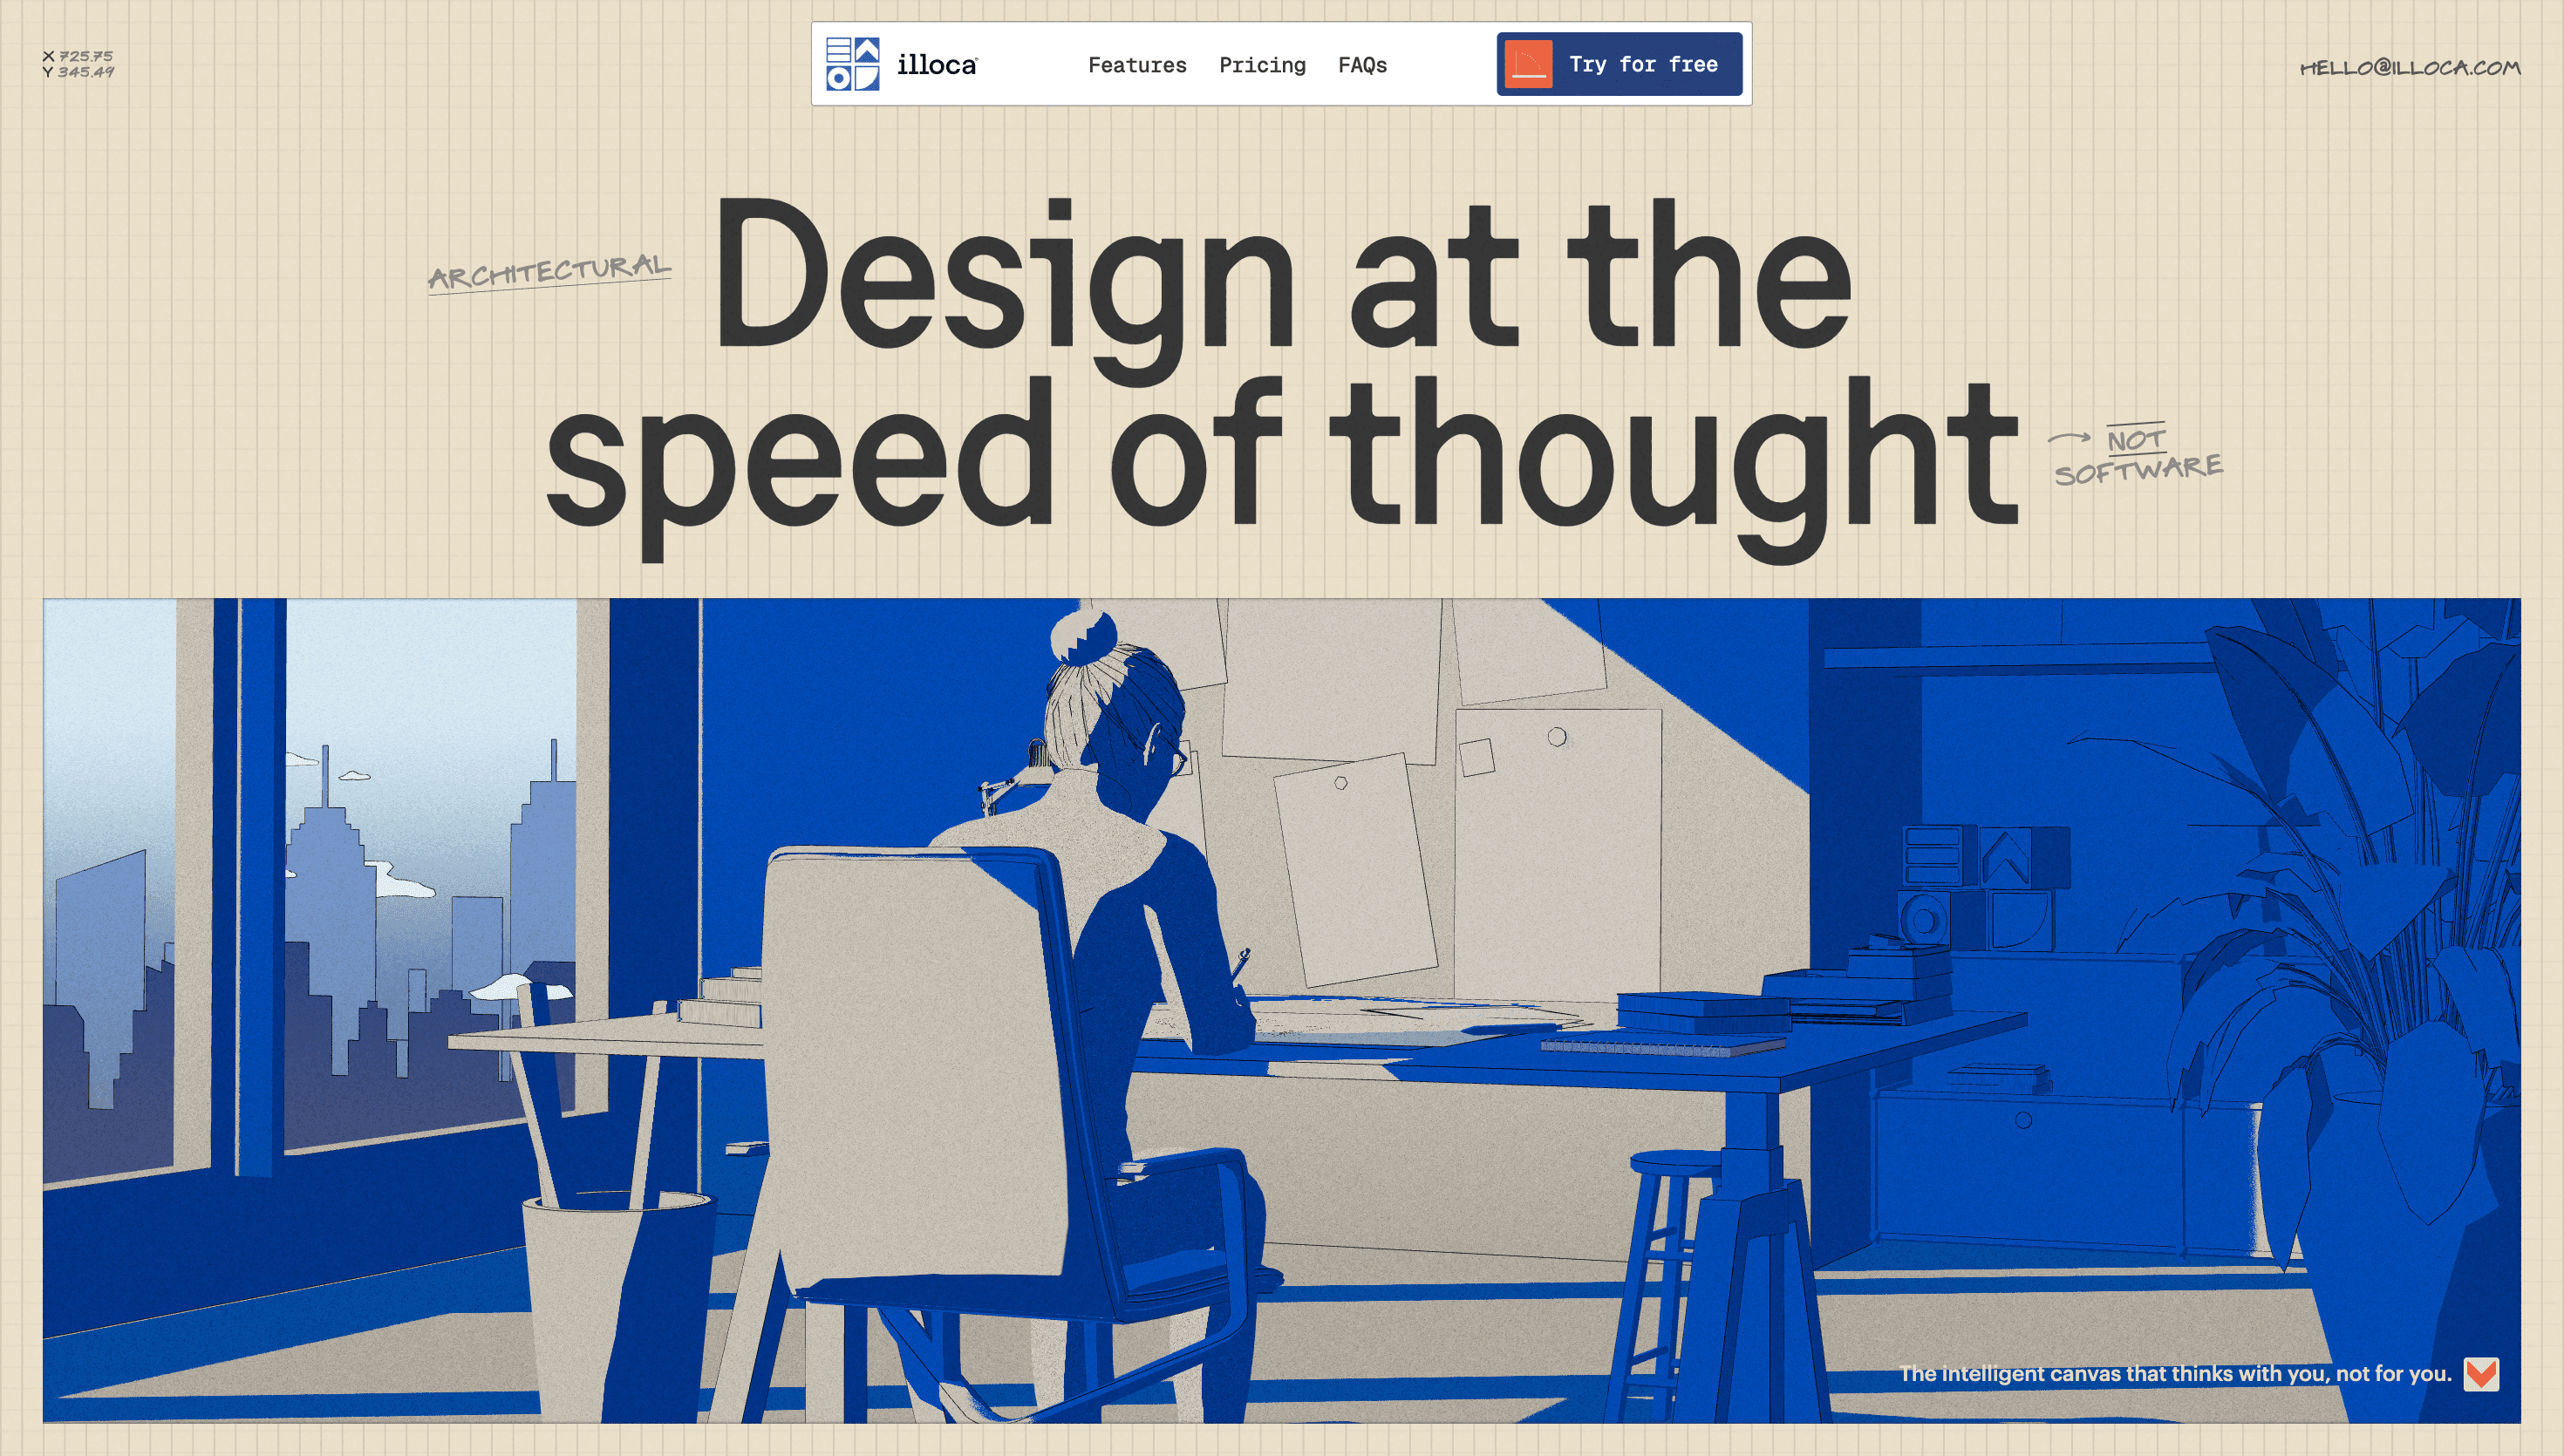
illoca
Published Aug 24, 2026
What it is
illoca is a design platform that translates rough sketches, spatial diagrams, and descriptions into BIM-compatible 3D massing and floor plans. It is designed for professional architects to iterate on layouts through markups and export high-fidelity work to Autodesk Revit and Rhino.
Structure & content
The page is organized into five numbered feature sections: Augmented Sketch, Adaptive Massing, Prompted Plans, Agentic Refinement, and Instant Facades. It also includes a narrative section titled An Open Letter, a three-tier pricing table for Explore, Team, and Enterprise plans, and a Frequently Asked Questions section.
Why study it
The site provides a clear example of how to present complex AI features by mapping them to specific professional tasks like massing and facade modeling. It also details a credit-based pricing model that distinguishes between interface navigation and high-value generation tasks.